

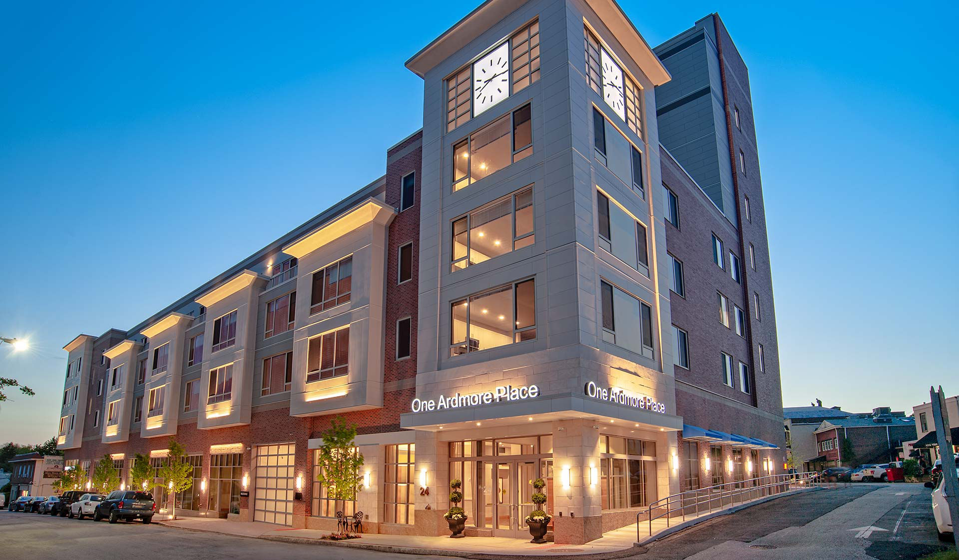
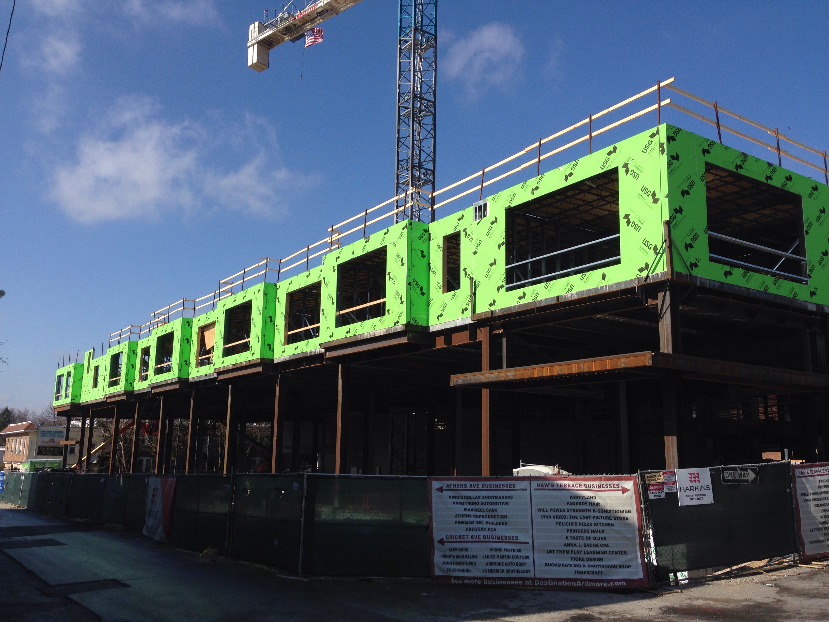
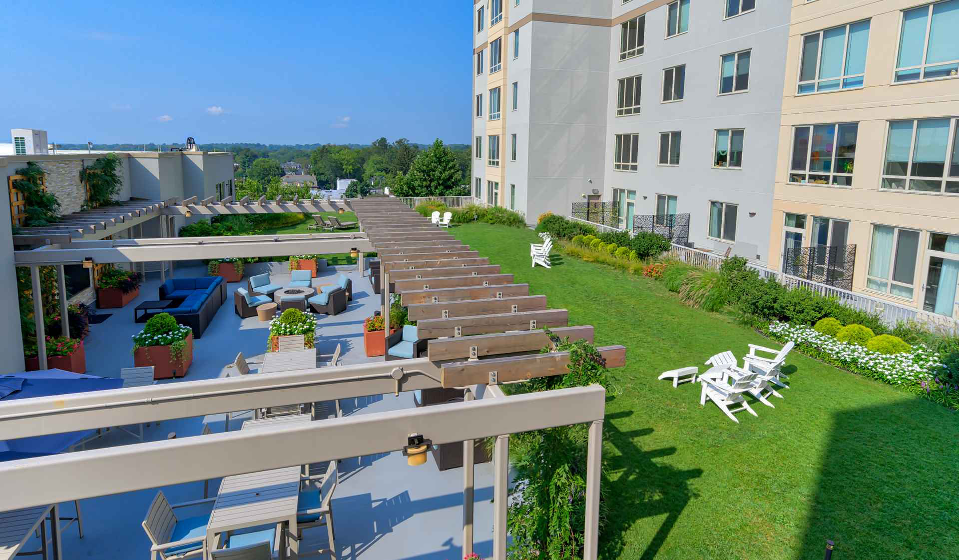
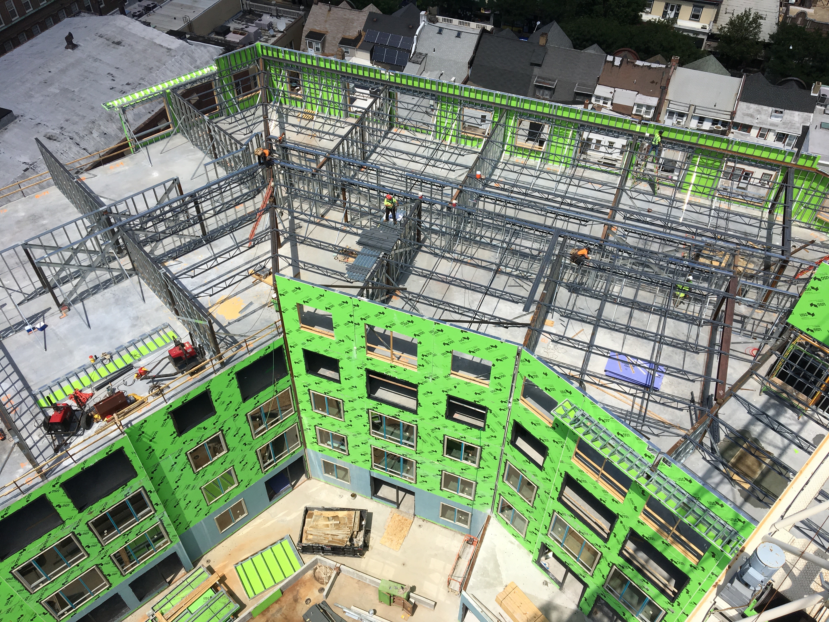
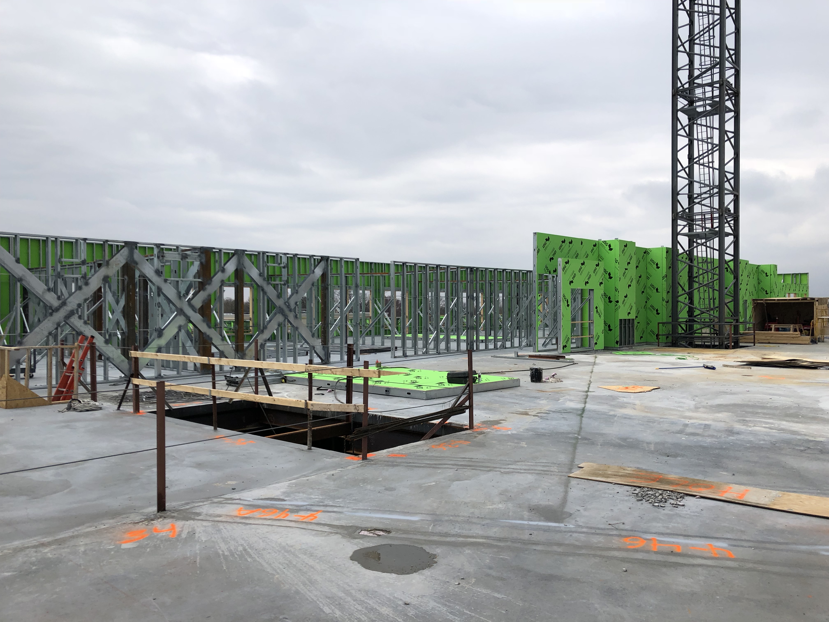
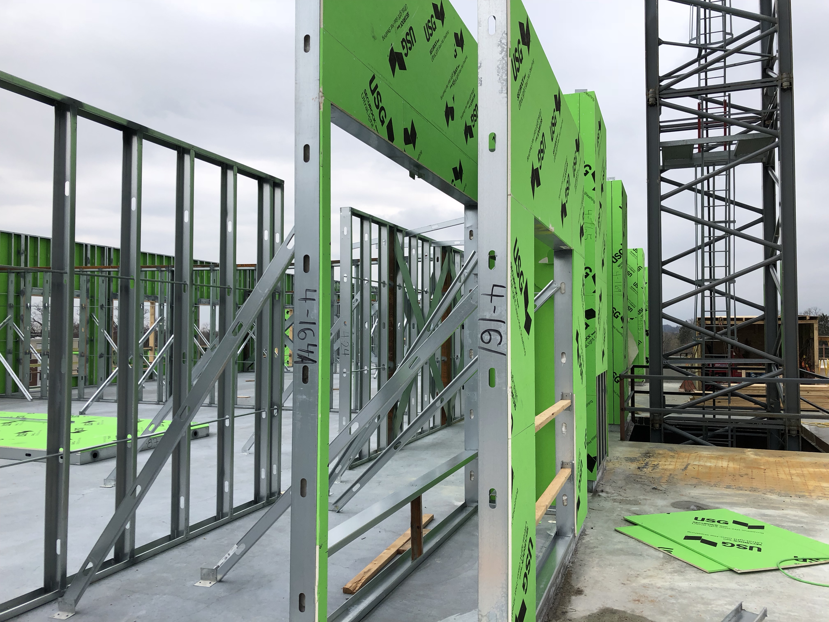
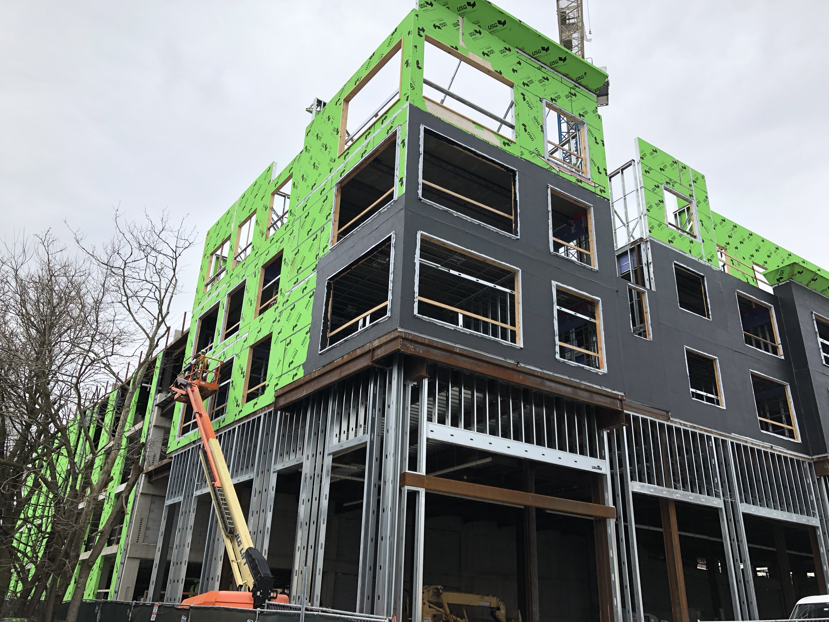
One Ardmore Place showcased the speed and benefit of prefabricated wall panels in coordination with on-site framing. It was a prime example of prefabrication and field carpentry at work. These 8-story luxury apartments are situated on a space-constrained site. Featuring our custom cold-rolled load and non-bearing 6” wall panels, which supported the Hambro floor system, the structure of the building was erected faster than traditional framing methods. This 120,000 SF project included panels surrounding the 40’ tall parking garage and more than 850 panels collectively throughout all levels, including 3D cornice panels along multiple roof lines. All panels were installed by Klover personnel. Klover’s use of BIM (Revit) aided in the manufacturing of panels which followed the complex, angular footprint, while streamlining MEP coordination conflicts and penetrations.
Project Details
- Industry: Residential Retail
- Type: Curtain Wall Field Construction Load Bearing
- Scope: Curtain Framing - Exterior Walls Load Bearing - Exterior Walls Load Bearing - Interior Walls Non-Bearing - Exterior Walls Panel Feature - 3D Panels Panel Feature - Shear Walls
- Service Provided: Prefabrication, Field Carpentry

Award-Winning Execution
One Ardmore Place showcases how Klover helps solve complex construction challenges through smarter prefabrication, strategic collaboration, and proven field execution recognized with the 2025 National ABC Eagle Award.
Klover Differentiator
Not Just Installed. Strategically Delivered. Klover combines prefabrication, field expertise, and schedule-focused planning to help teams build with greater certainty.
Why This Project Matters
One Ardmore Place demonstrates how prefabrication helps projects move faster, reduce labor bottlenecks, and maintain quality on demanding schedules.