

Built for Complexity.
Delivered with Certainty.
Each project reflects Klover's commitment to quality, innovation, collaboration, and delivering solutions that keep construction moving forward.
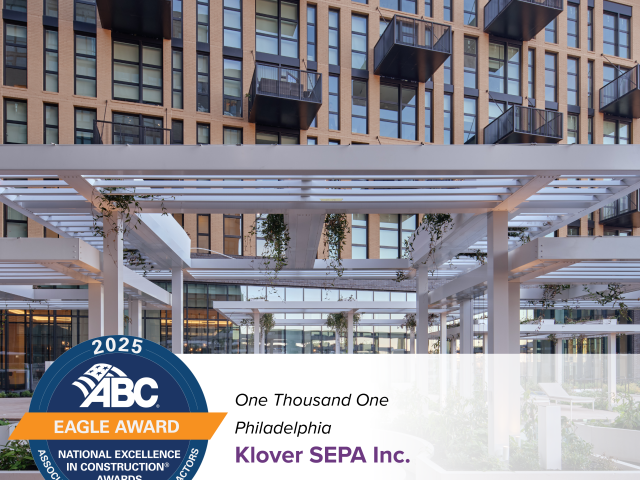
Project Name:
One Thousand OneName
Location:
Philadelphia , PA
Market:
Multifamily Construction
netOne Thousand One is an award-winning high-rise residential project where Klover delivered BIM coordination, prefabricated load-bearing wall systems, and installation. Our off-site manufacturing strategy accelerated construction, improved coordination, and helped deliver one of Philadelphia's most ambitious multifamily developments.

Project Name:
Wallach Sports Performance & Lacrosse Center
Location:
Easton, PA
Market:
Higher Education
Klover provided structural framing and interior construction services for Lafayette College's premier athletic facility. Through careful coordination and quality craftsmanship, the project created a high-performance environment designed to support student-athletes for years to come.

Location:
Ambler, PA
The St Charles Borromeo Seminary Student Life Center is an important project for the Archdiocese of Philadelphia's seminary campus relocation. Klover was tasked with building their new three story Student Life...

Location:
Northern Liberties, PA
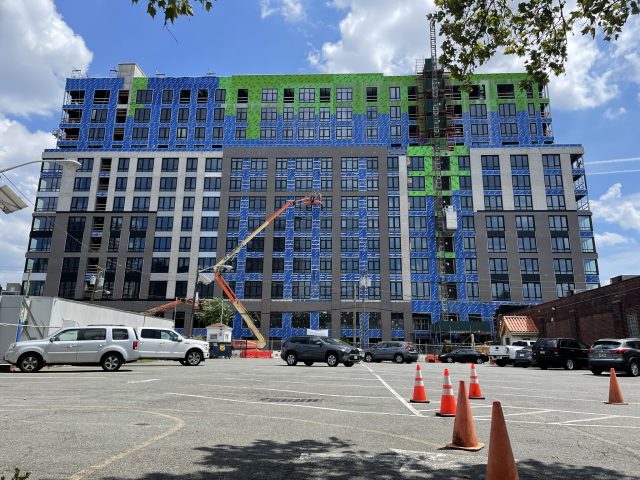
Piazza Alta is a 1.2 million square foot, 12-story-plus tower offering 695 luxury rental apartments ranging from studios to three-bedroom, plus penthouses transforming the Northern Liberties section of Philadelphia. It...

Location:
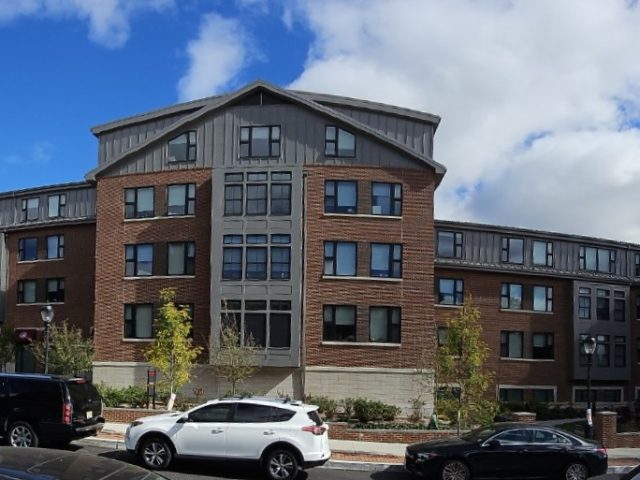
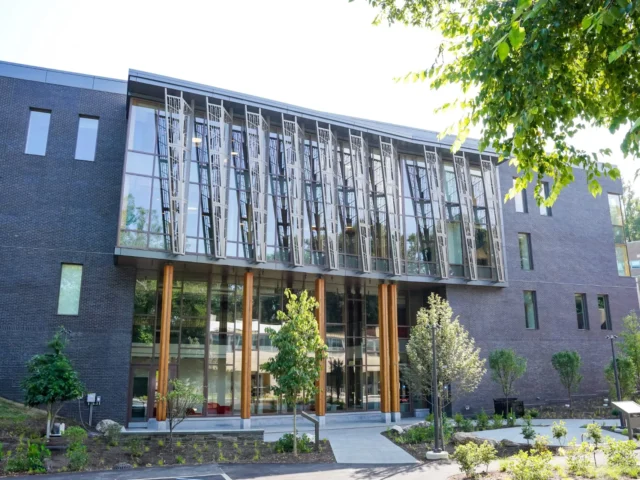
Philadelphia, PA
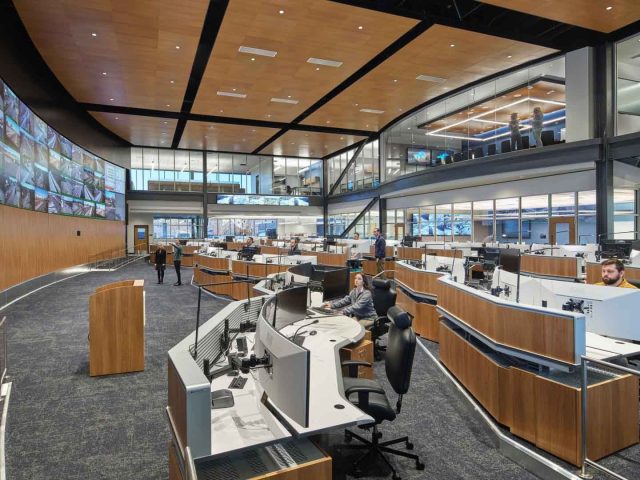
Klover SEPA, Inc is proud to be part of the 44,000 square foot, four-story, renovation project for Swarthmore College with Whiting-Turner. Swarthmore College was founded in 1864 by the Quakers....

Location:
Huntingdon Valley, PA
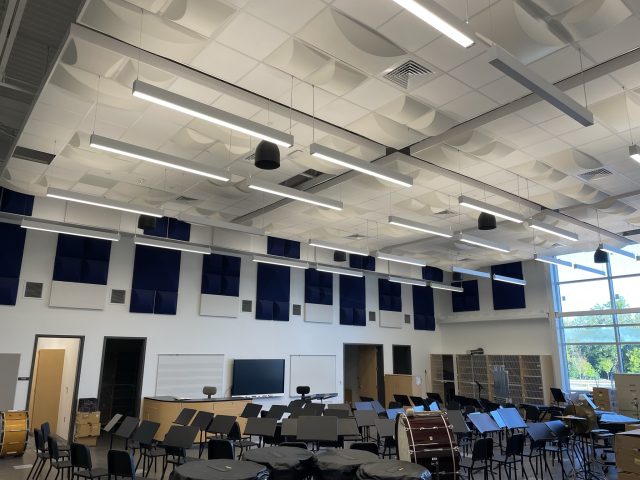
Klover is proud to be part of this new, one-story, 110,000 square foot K-8 school project with Whiting Turner. The Bryn Athyn Church School is a private Christian school from...


Location:
Stroudsburg, PA
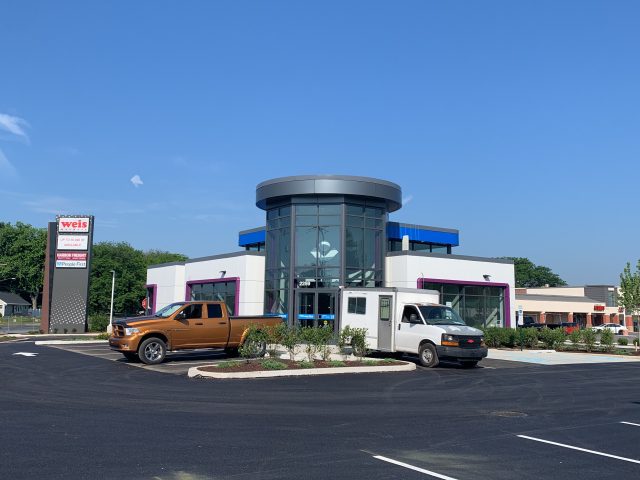
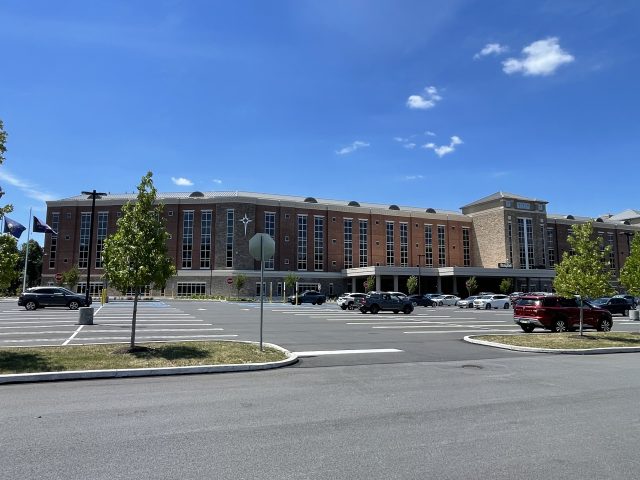
St. Luke’s Hospital Monroe Campus East Tower in Stroudsburg, PA is a large, four-story, 165,000 square foot hospital expansion project that doubled the size of the existing hospital. Klover worked with Whiting Turner and St. Luke’s to convert the exterior walls portion of the project to prefabrication which allowed for greater...

Monroe Hospital
Location:
Stroudsburg, PA
One of our earlier projects with St. Luke’s University Health Network, Monroe Hospital highlights the advantages of prefabricated exterior curtain wall framing. It has resulted in an enduring valued partnership...

Upper Bucks Hospital
Location:
Quakertown, PA
Klover was proud to partner once again with St. Luke’s University Health Network and provide our Prefabricated Curtain Wall Panels to enclose its new Quakertown Hospital. The facility is located...
Location:
Wilmington, DE
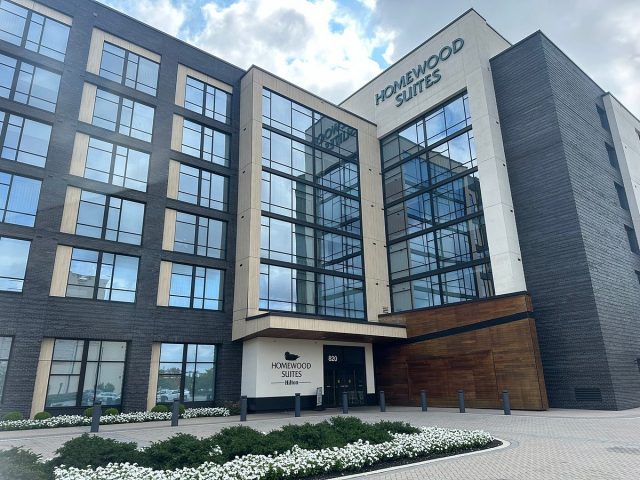
Riverfront Homewood Suite is a 5-story 81,600 SF building consisting of load bearing walls and concrete planks. Normally, Klover accounts for plank camber by raising our bottom track. We took...

Location:
Philadelphia, PA
The Lincoln Square apartments – surrounding the historic Philadelphia, Wilmington, and Baltimore Railway Company Train Shed – renew the neighborhood with a load bearing wall and plank L-shaped building. This...

Location:
Wilmington, DE
Motivated by limited site space due to adjacent site construction and Klover’s fast multi-story panel erection, The Residences at Mid-town Park Building 2 nine-story tower was erected with minimal impact...

Center for Health Sciences
Location:
Bethlehem, PA
The dutch gambrel roof line of Moravian College Sally Breidegam Miksiewicz Center for Health Sciences incorporates the college’s historic roots and makes this building a campus landmark. Klover used BIM...
Location:
Haverford, PA
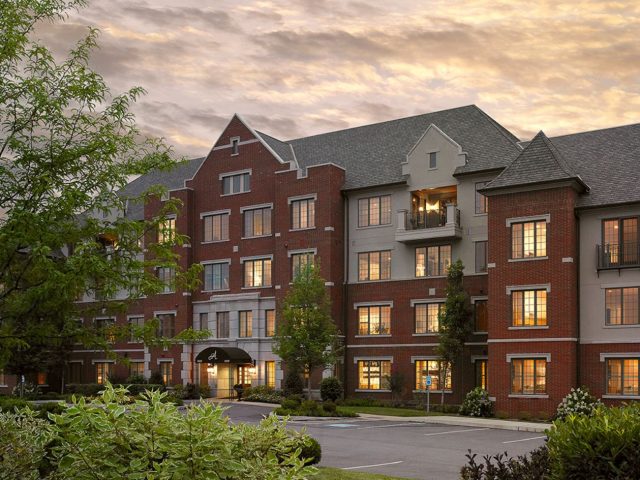
Building upon the partnership developed in a previous building, Athertyn 2000 combined structural steel support posts with knife and base plates within our prefabricated wall panel. This collaboration reduced the...

Location:
Philadelphia, PA
Situated on the edge of Temple University’s campus, the west tower at View II demonstrates the advantages of implementing Klover prefabricated walls that support concrete plank. The tower went up...

Location:
Silver Springs, MD
Expanding our service area, Washington Adventist Hospital represented an expansion of our service areas. It introduced the Metro D.C. area to the Klover Way and capabilities of panelized exterior frames,...
Location:
Trenton, NJ
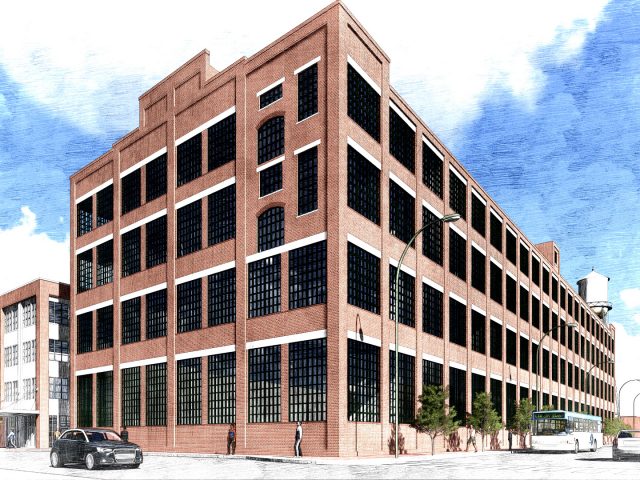
Once known as the Clark Street Rope Shop, Roebling Loft was a factory converted into urban apartments with upper level sleeping space. Klover panelized the structural demising walls, which supported...

Location:
Ardmore, PA
One Ardmore Place showcased the speed and benefit of prefabricated wall panels in coordination with on-site framing. It was a prime example of prefabrication and field carpentry at work. These...
Why Clients Choose Klover
Start Your
Next
Project
Planning a project in Pennsylvania, New Jersey, New York, or Virginia? Share a few details and our team will discuss how Klover can help accelerate schedules, reduce risk, and deliver with confidence. Built faster. Built smarter. Built with Klover.