

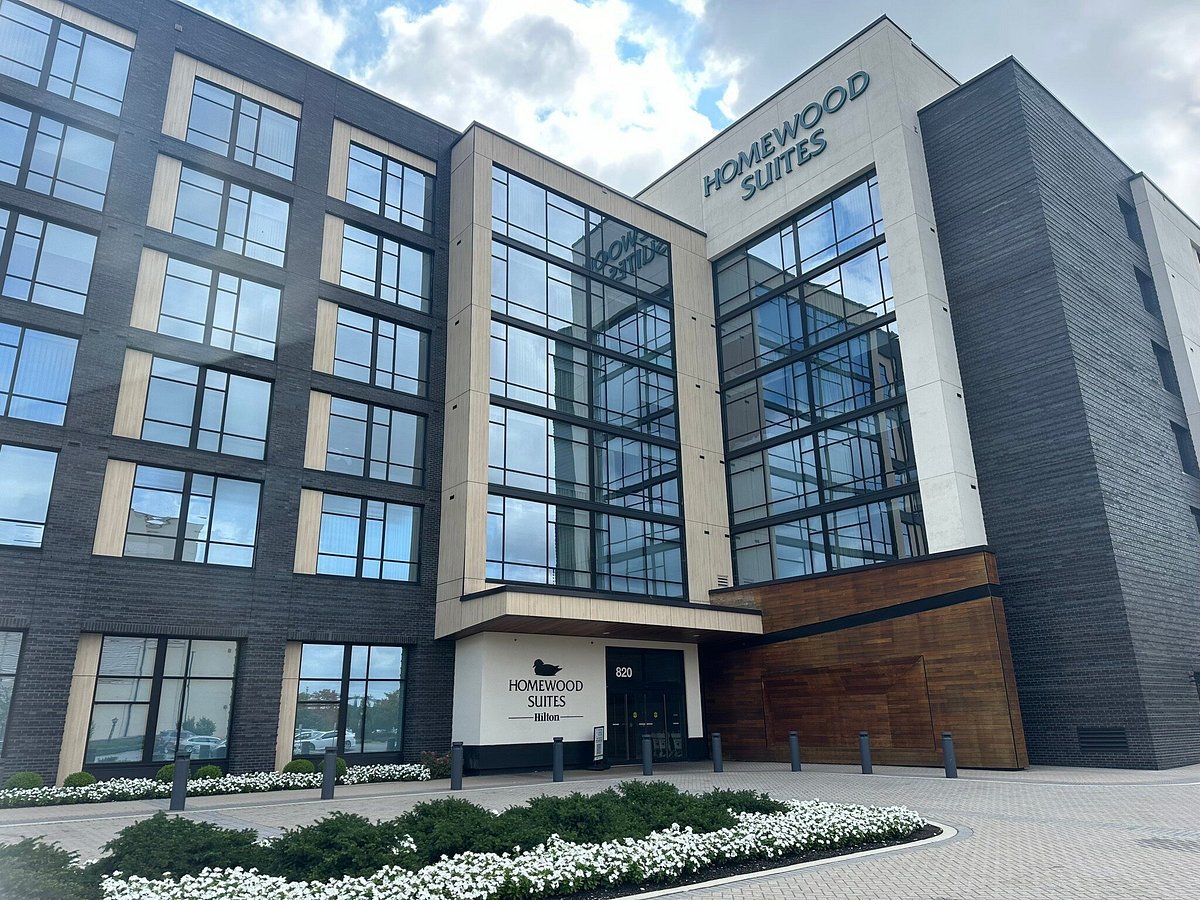
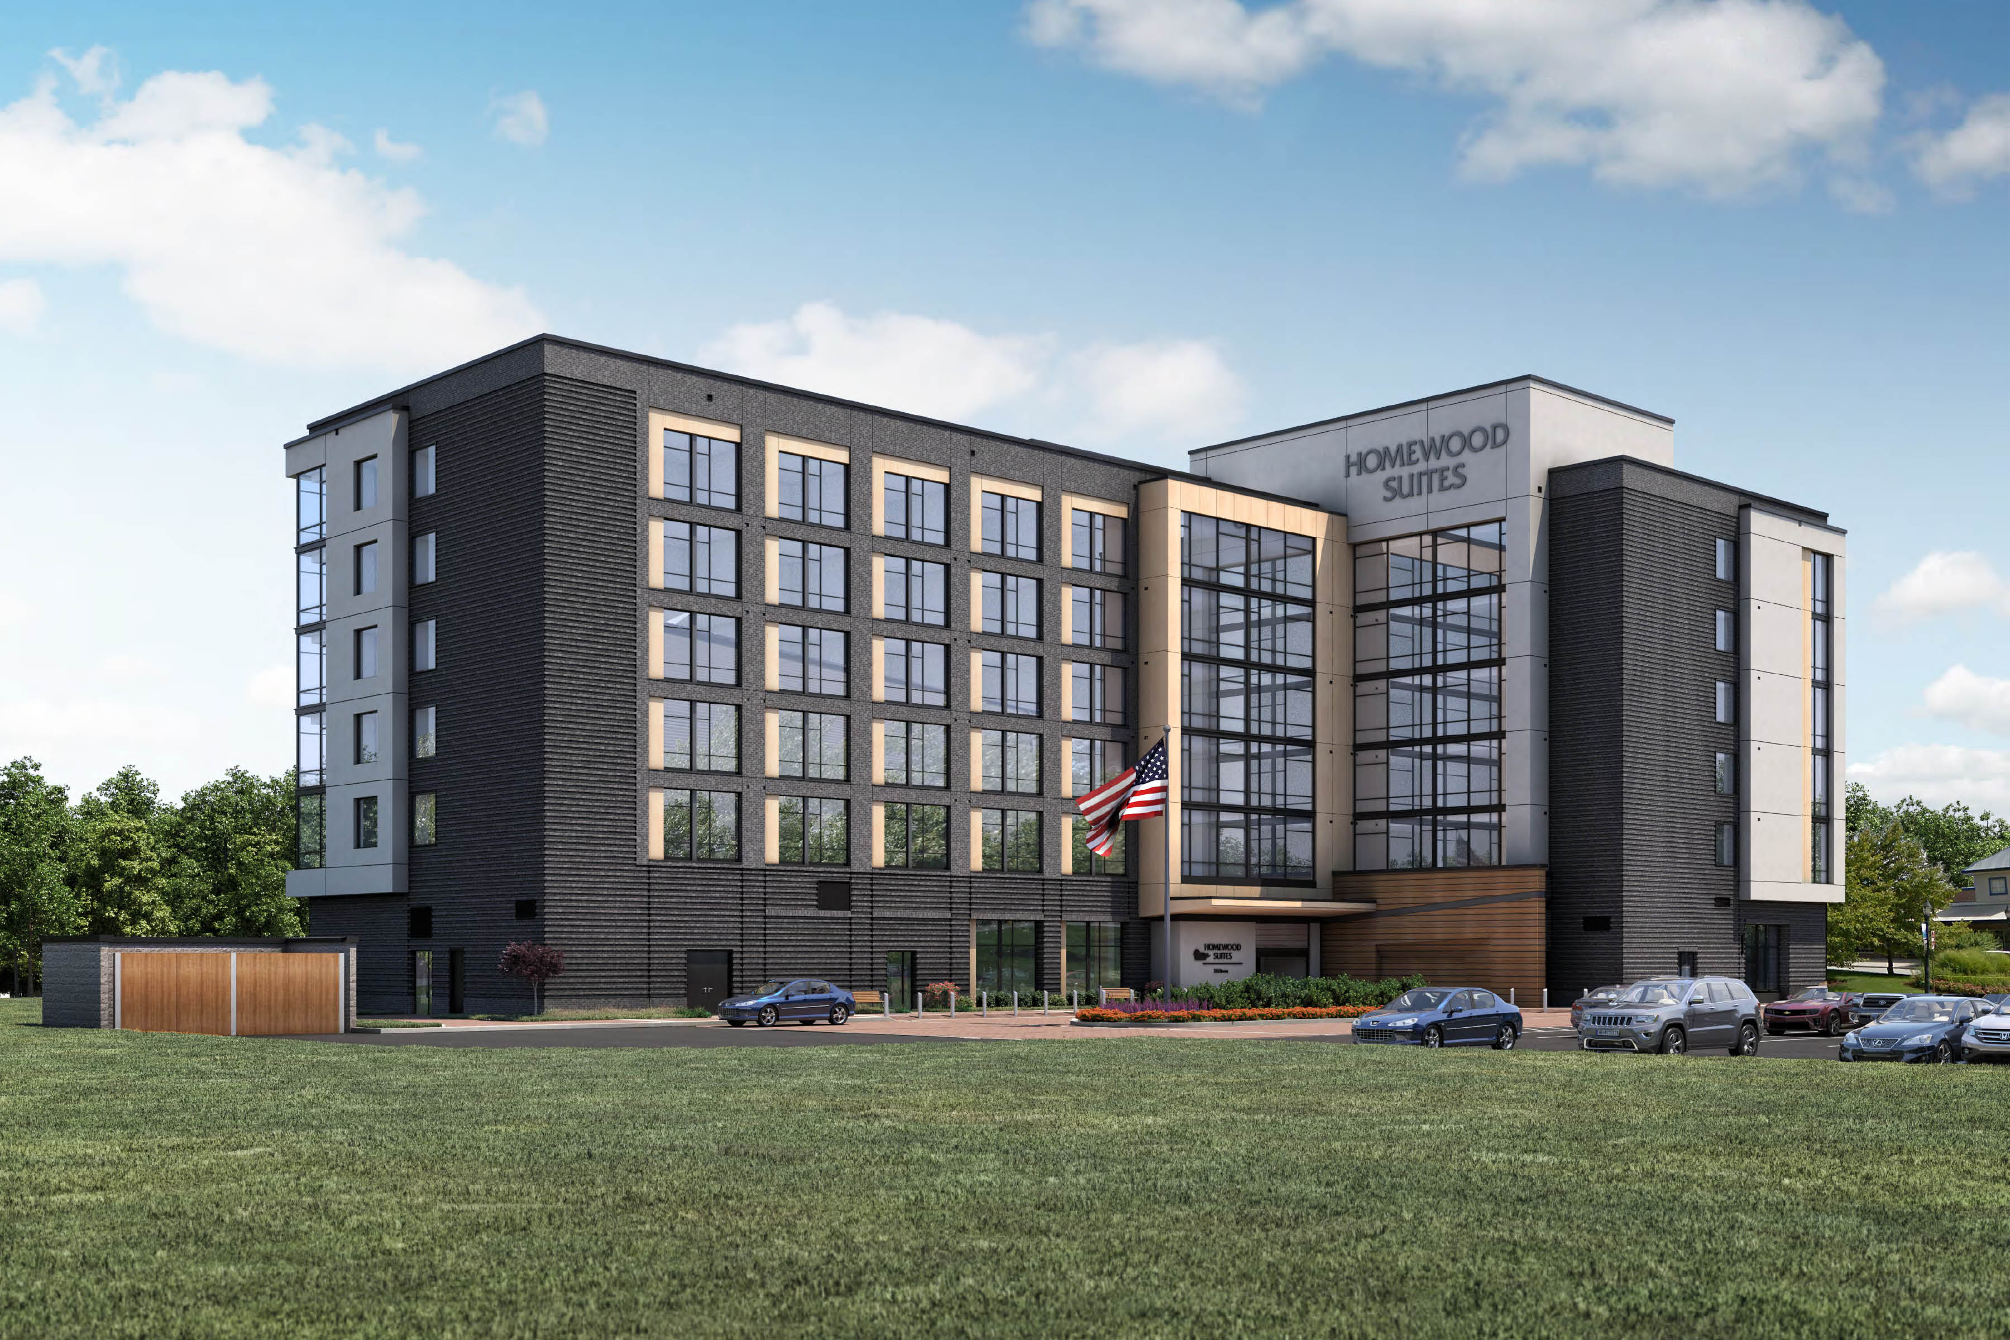
Riverfront Homewood Suite is a 5-story 81,600 SF building consisting of load bearing walls and concrete planks. Normally, Klover accounts for plank camber by raising our bottom track. We took a different approach in response to the needs of this project. This structural design included 2” of structural plank topping leveler. This change eliminated the need for shims and allowed our panel to sit directly on the leveler as though it was a foundation or poured slab.
Project Details
- Industry: Hospitality
- Type: Load Bearing
- Scope: Load Bearing - Exterior Walls Load Bearing - Interior Walls
- Service Provided: Prefabrication

Award-Winning Execution
Riverfront Homewood Suites showcases how Klover helps solve complex construction challenges through smarter prefabrication, strategic collaboration, and proven field execution recognized with the 2025 National ABC Eagle Award.
Klover Differentiator
Not Just Installed. Strategically Delivered. Klover combines prefabrication, field expertise, and schedule-focused planning to help teams build with greater certainty.
Why This Project Matters
Riverfront Homewood Suites demonstrates how prefabrication helps projects move faster, reduce labor bottlenecks, and maintain quality on demanding schedules.