

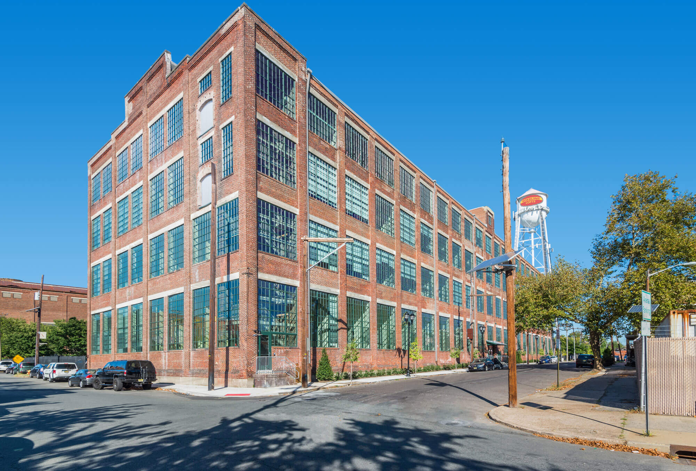
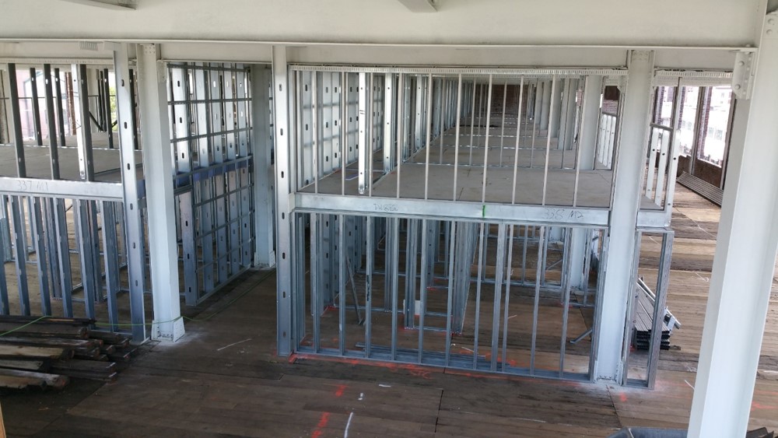
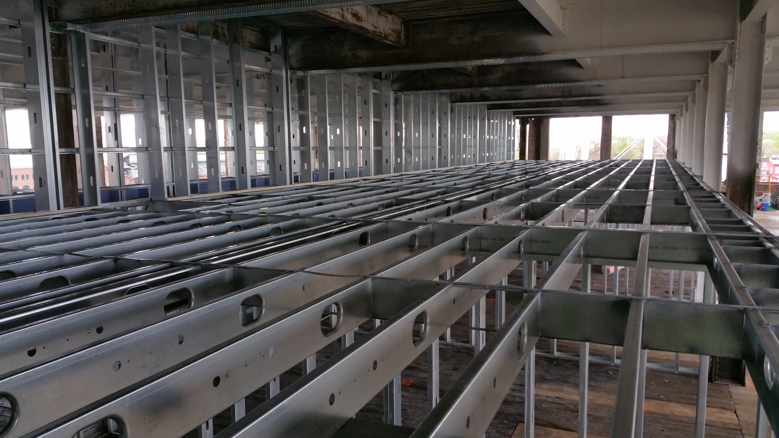
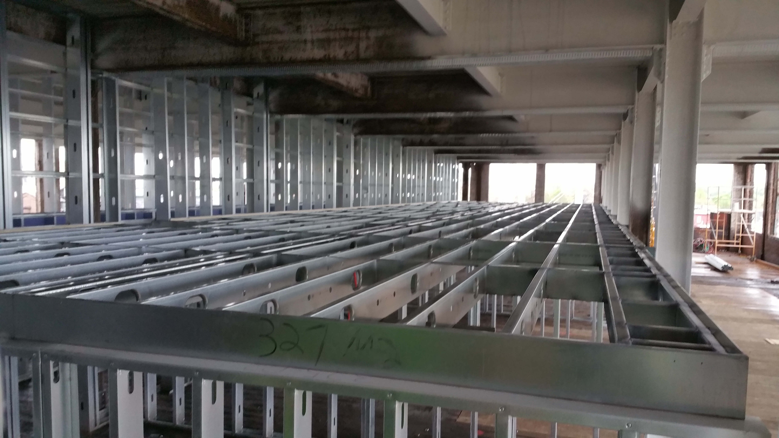
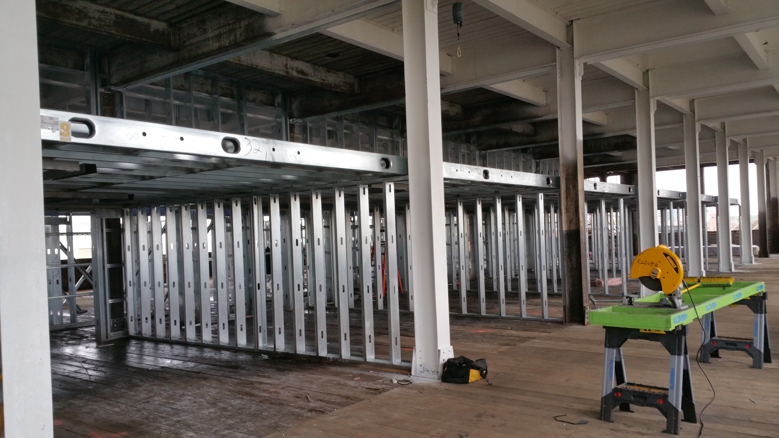
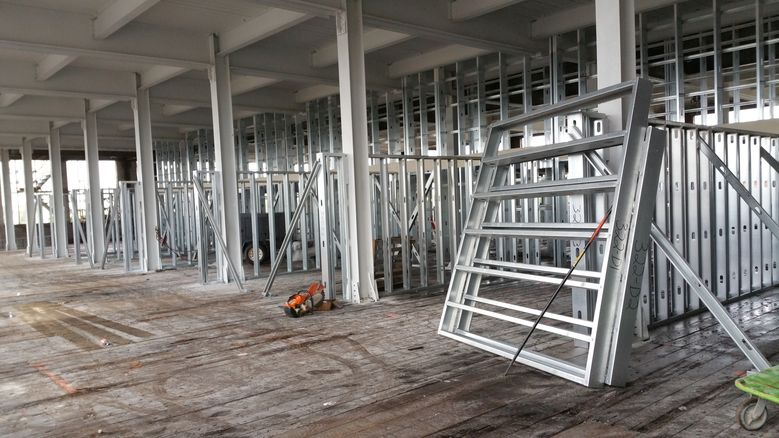
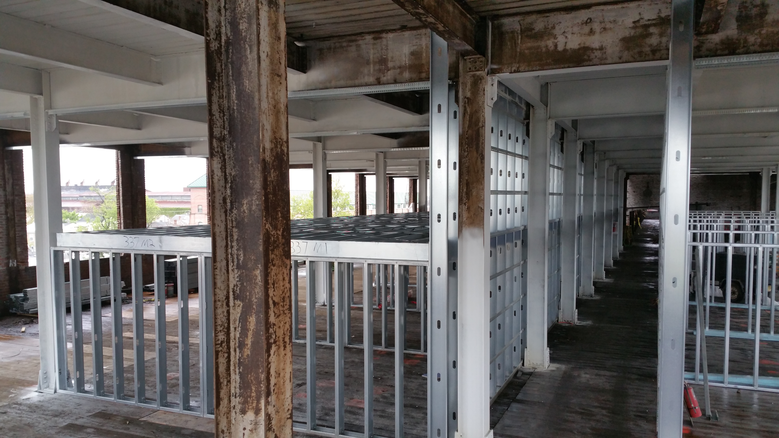
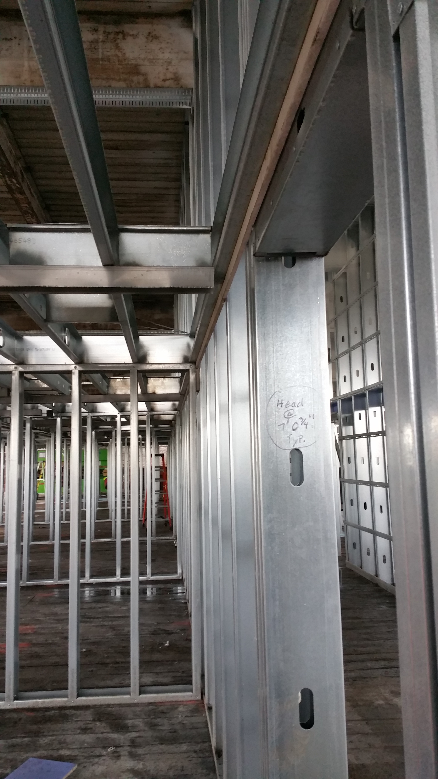
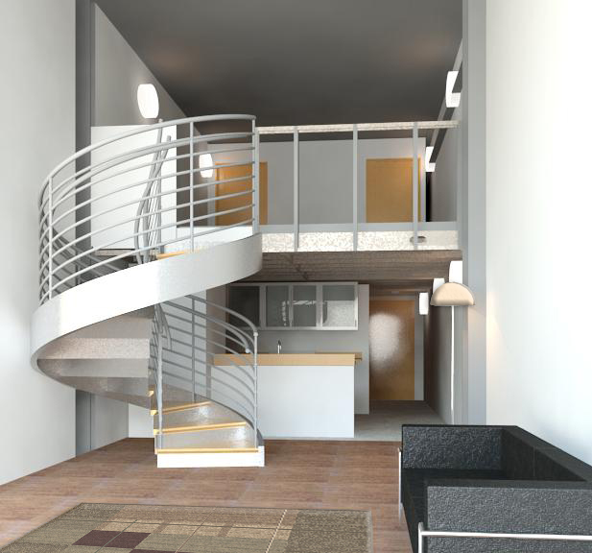
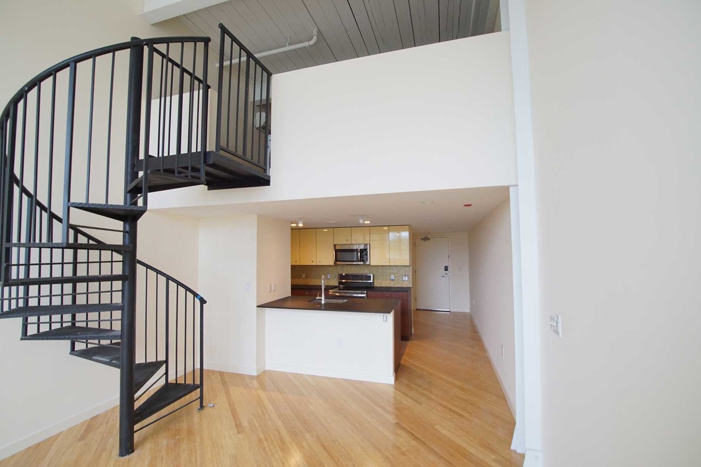
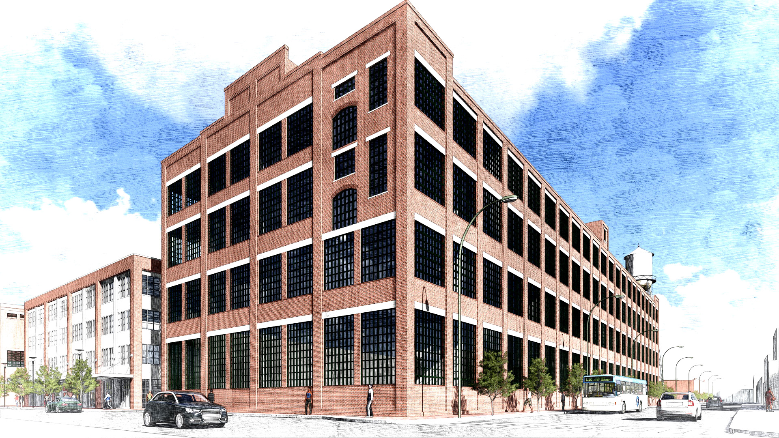
Once known as the Clark Street Rope Shop, Roebling Loft was a factory converted into urban apartments with upper level sleeping space. Klover panelized the structural demising walls, which supported the panelized stud joist floor of each unit’s sleeping space. We also panelized unit interior walls and partitions. The 135,400 SF 4-story building was given new life through efficient BIM modeling that expedited the similar unit wall and layout. Klover also provided MEP coordination between units and across the corridor.
Project Details
- Industry: Residential
- Type: Load Bearing
- Scope: Load Bearing - Interior Walls Structural Floor - Stud Joist Floor
- Service Provided: Prefabrication, Field Carpentry

Award-Winning Execution
Roebling Lofts showcases how Klover helps solve complex construction challenges through smarter prefabrication, strategic collaboration, and proven field execution recognized with the 2025 National ABC Eagle Award.
Klover Differentiator
Not Just Installed. Strategically Delivered. Klover combines prefabrication, field expertise, and schedule-focused planning to help teams build with greater certainty.
Why This Project Matters
Roebling Lofts demonstrates how prefabrication helps projects move faster, reduce labor bottlenecks, and maintain quality on demanding schedules.