

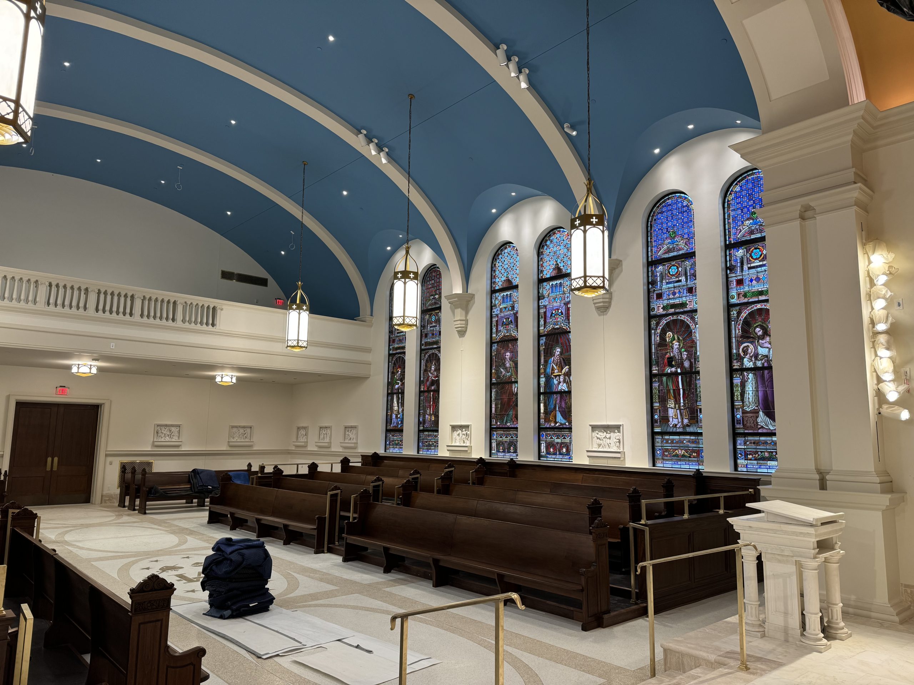
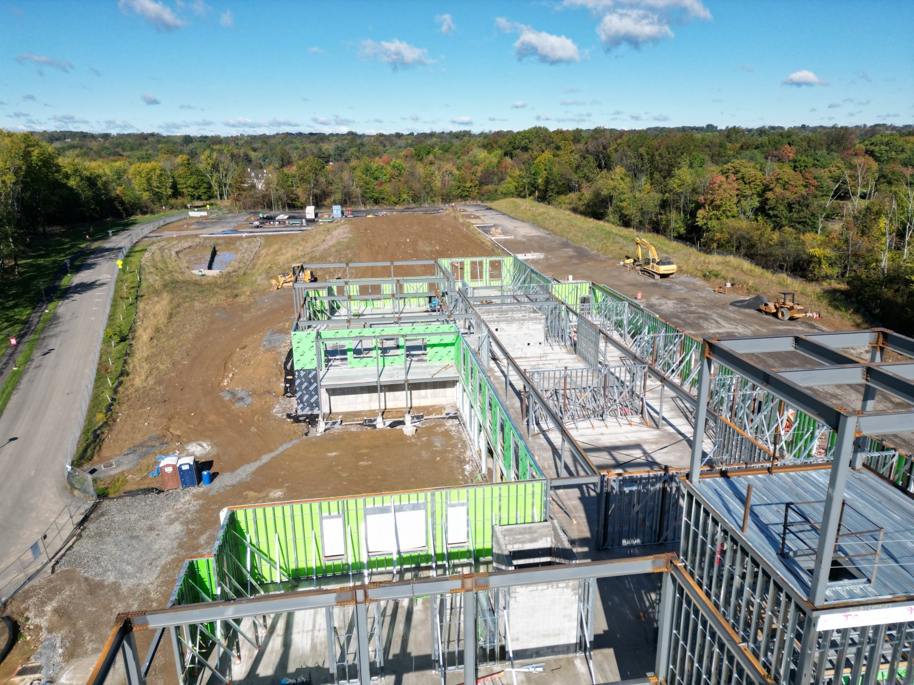
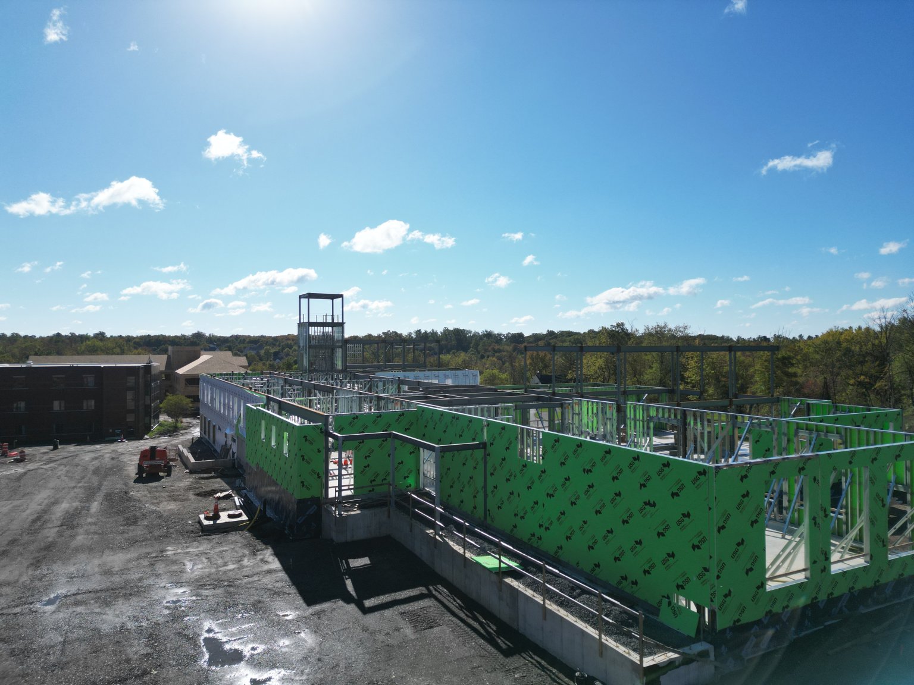
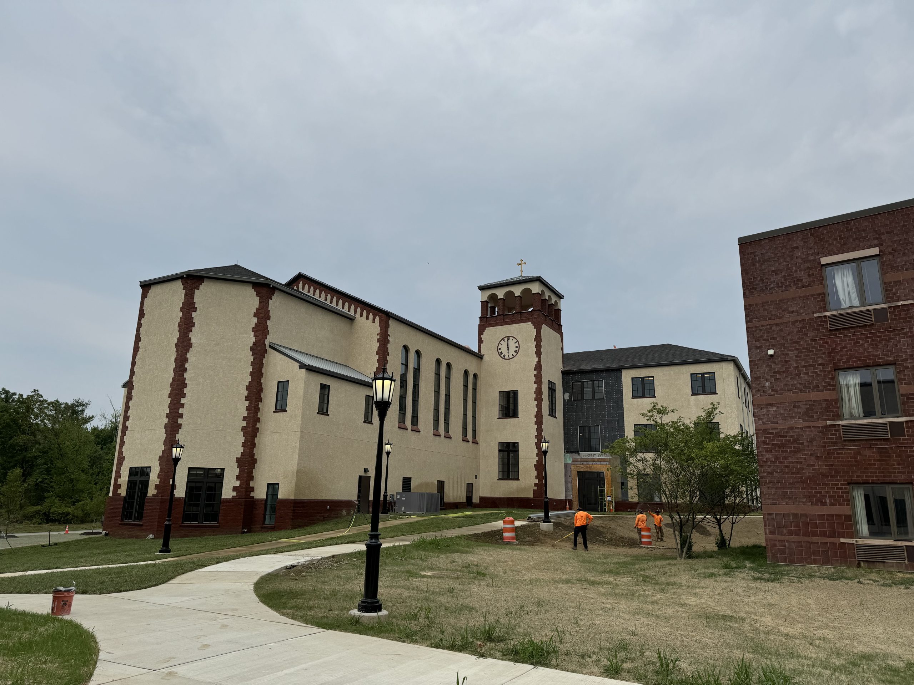
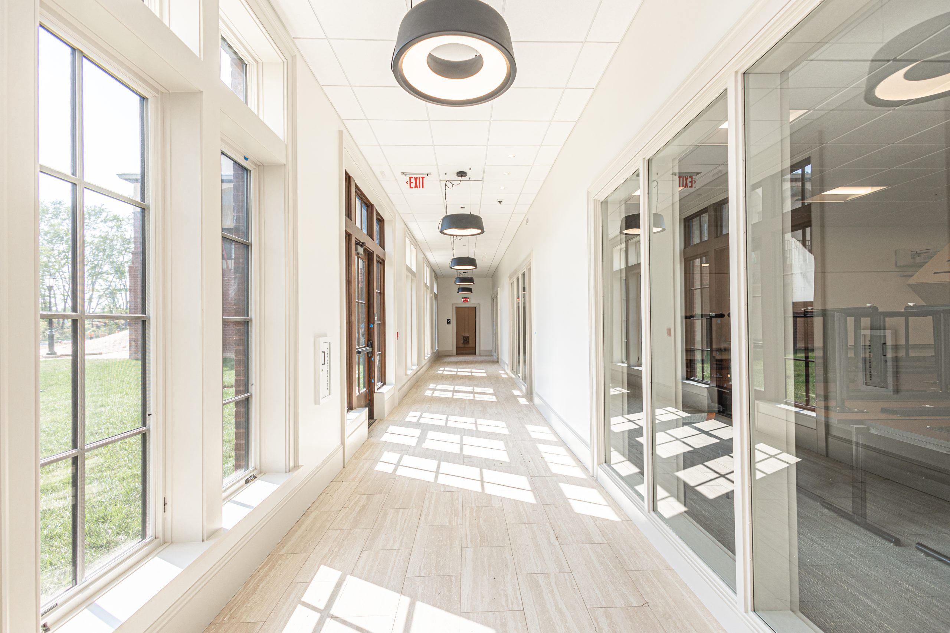
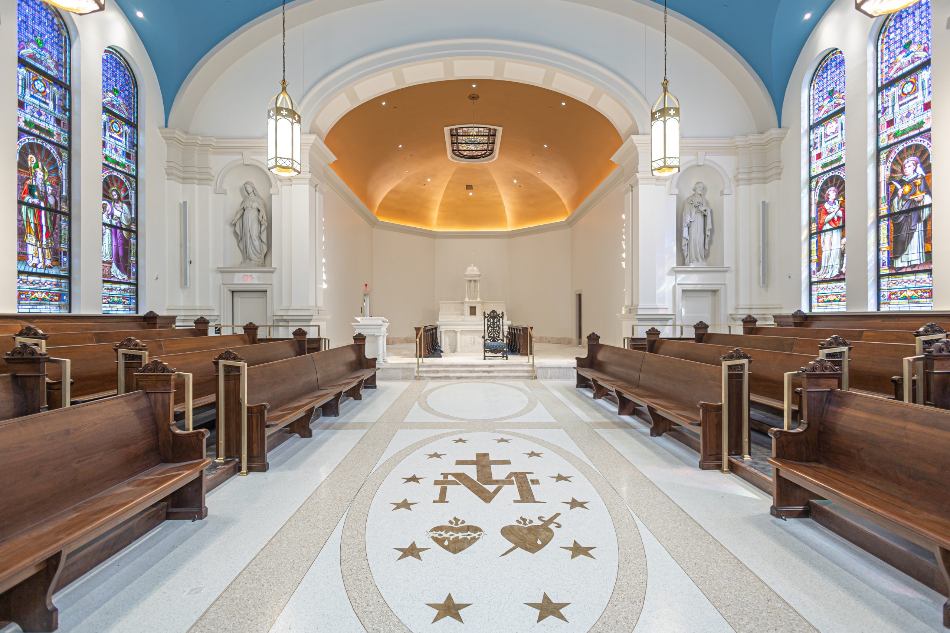


The St Charles Borromeo Seminary Student Life Center is an important project for the Archdiocese of Philadelphia’s seminary campus relocation. Klover was tasked with building their new three story Student Life Center that housed a new chapel, refectory, classrooms, library, administrative offices, fitness center and additional housing for seminarians and resident faculty.
This 30,000 SF project featured custom CFMS load bearing wall bearing panels, roof trusses, interior framing, interior drywall, acoustical ceilings, plus window and door install. By integrating our prefab methods, Klover was able to help the general contractor overcome the 6 weeks the project was behind, allowing the project to be delivered in the original timeframe.
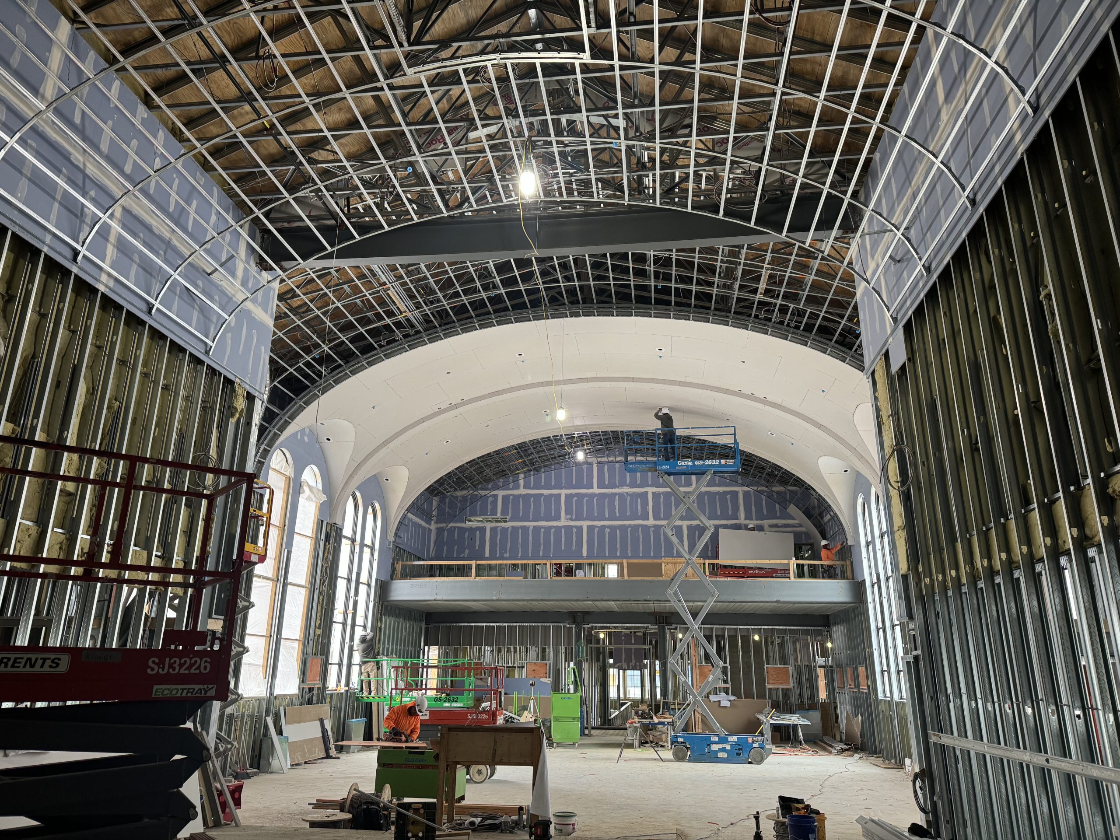
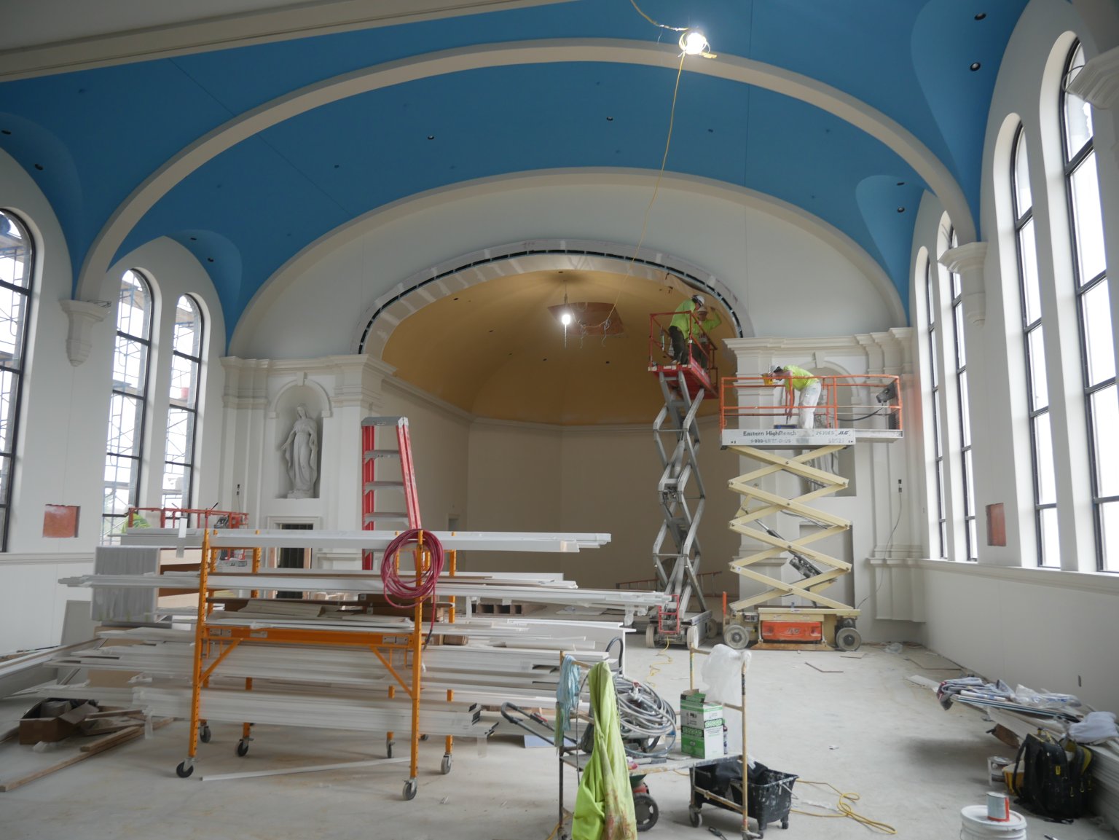
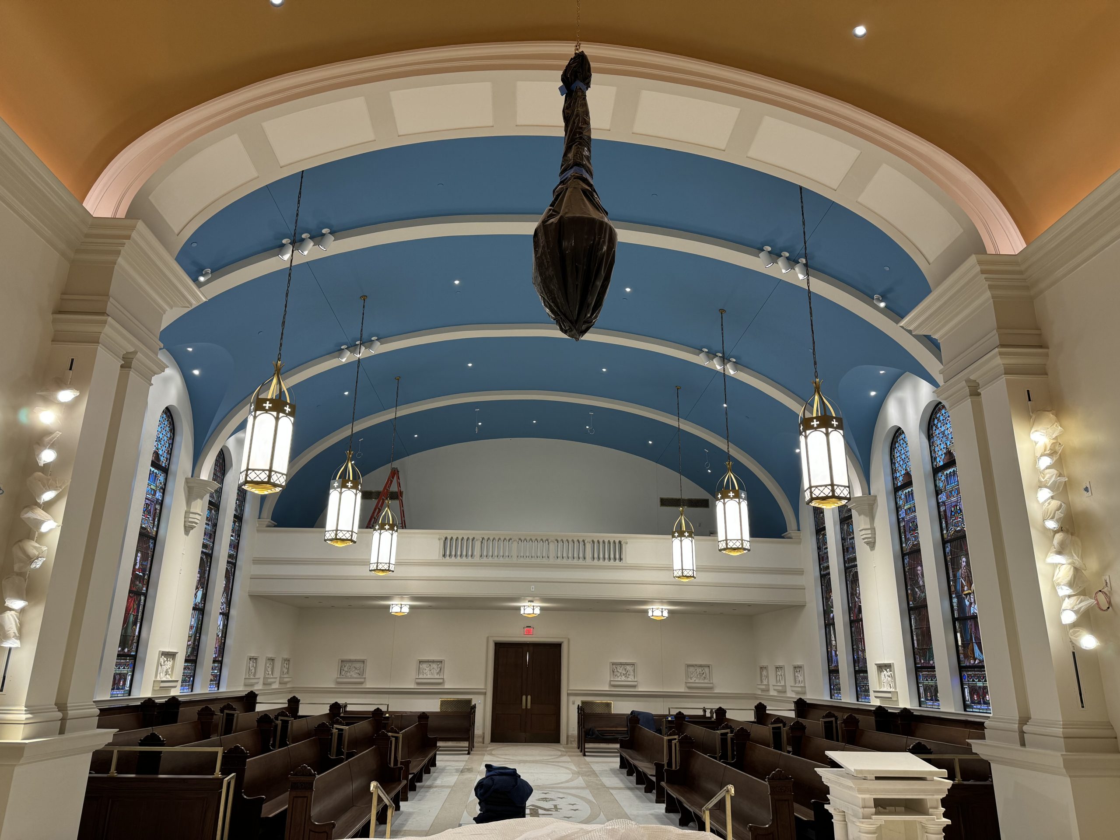
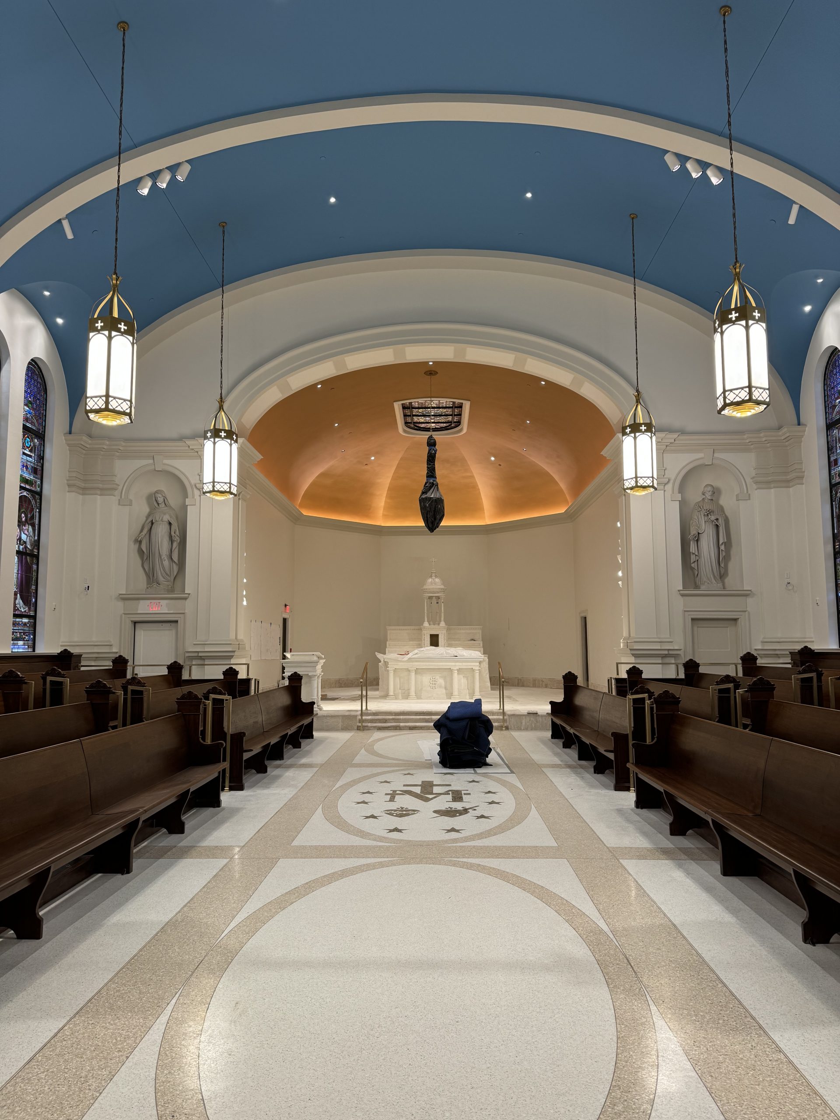
The most challenging part of the project was installing the radius ceiling and soffits in the Immaculate Conception Chapel which is the focal point of the structure. This was custom designed to showcase the Archdiocese prized art and artifacts that were being moved from the old location into the new chapel.
Project Details
- Industry: Academic
- Type: Field Construction Load Bearing
- Scope: Load Bearing - Exterior Walls Load Bearing - Interior Walls
- Service Provided: Prefabrication, Field Carpentry

Award-Winning Execution
St. Charles Borromeo Seminary Student Life Center showcases how Klover helps solve complex construction challenges through smarter prefabrication, strategic collaboration, and proven field execution recognized with the 2025 National ABC Eagle Award.
Klover Differentiator
Not Just Installed. Strategically Delivered. Klover combines prefabrication, field expertise, and schedule-focused planning to help teams build with greater certainty.
Why This Project Matters
St. Charles Borromeo Seminary Student Life Center demonstrates how prefabrication helps projects move faster, reduce labor bottlenecks, and maintain quality on demanding schedules.