



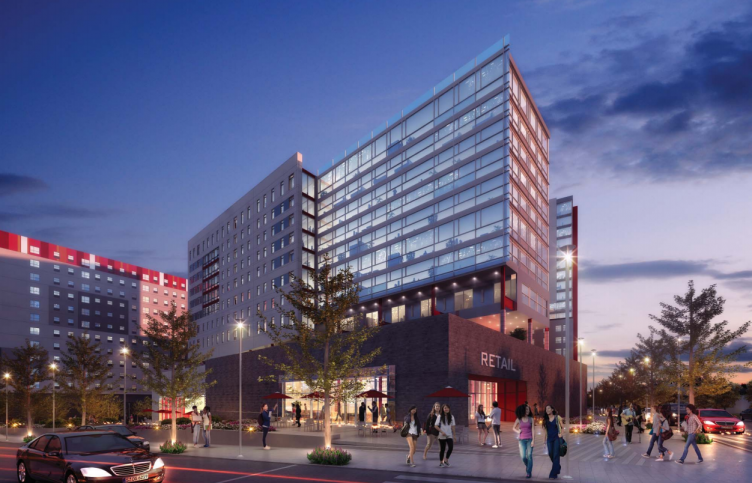
Situated on the edge of Temple University’s campus, the west tower at View II demonstrates the advantages of implementing Klover prefabricated walls that support concrete plank. The tower went up a level structurally every 2 to 3 weeks. Utilizing our panelized shear wall post-up method with embed plates, the shear walls were installed without issue and reduced site time compared to traditional bolting methods. Corridor lintel support posts with plate or angle seat were integrated within our panels to reduce interruption of panels. Segments of walls that architecturally required a 6” wide wall within an 8” bearing wall were accomplished by coordinating bearing beam and header locations with MEP ductwork and finished ceiling heights.
Project Details
- Industry: Residential
- Type: Load Bearing
- Scope: Load Bearing - Exterior Walls Load Bearing - Interior Walls Panel Feature - Shear Walls Panel Feature - SP Frames
- Service Provided: Prefabrication

Award-Winning Execution
View II showcases how Klover helps solve complex construction challenges through smarter prefabrication, strategic collaboration, and proven field execution recognized with the 2025 National ABC Eagle Award.
Klover Differentiator
Not Just Installed. Strategically Delivered. Klover combines prefabrication, field expertise, and schedule-focused planning to help teams build with greater certainty.
Why This Project Matters
View II demonstrates how prefabrication helps projects move faster, reduce labor bottlenecks, and maintain quality on demanding schedules.