



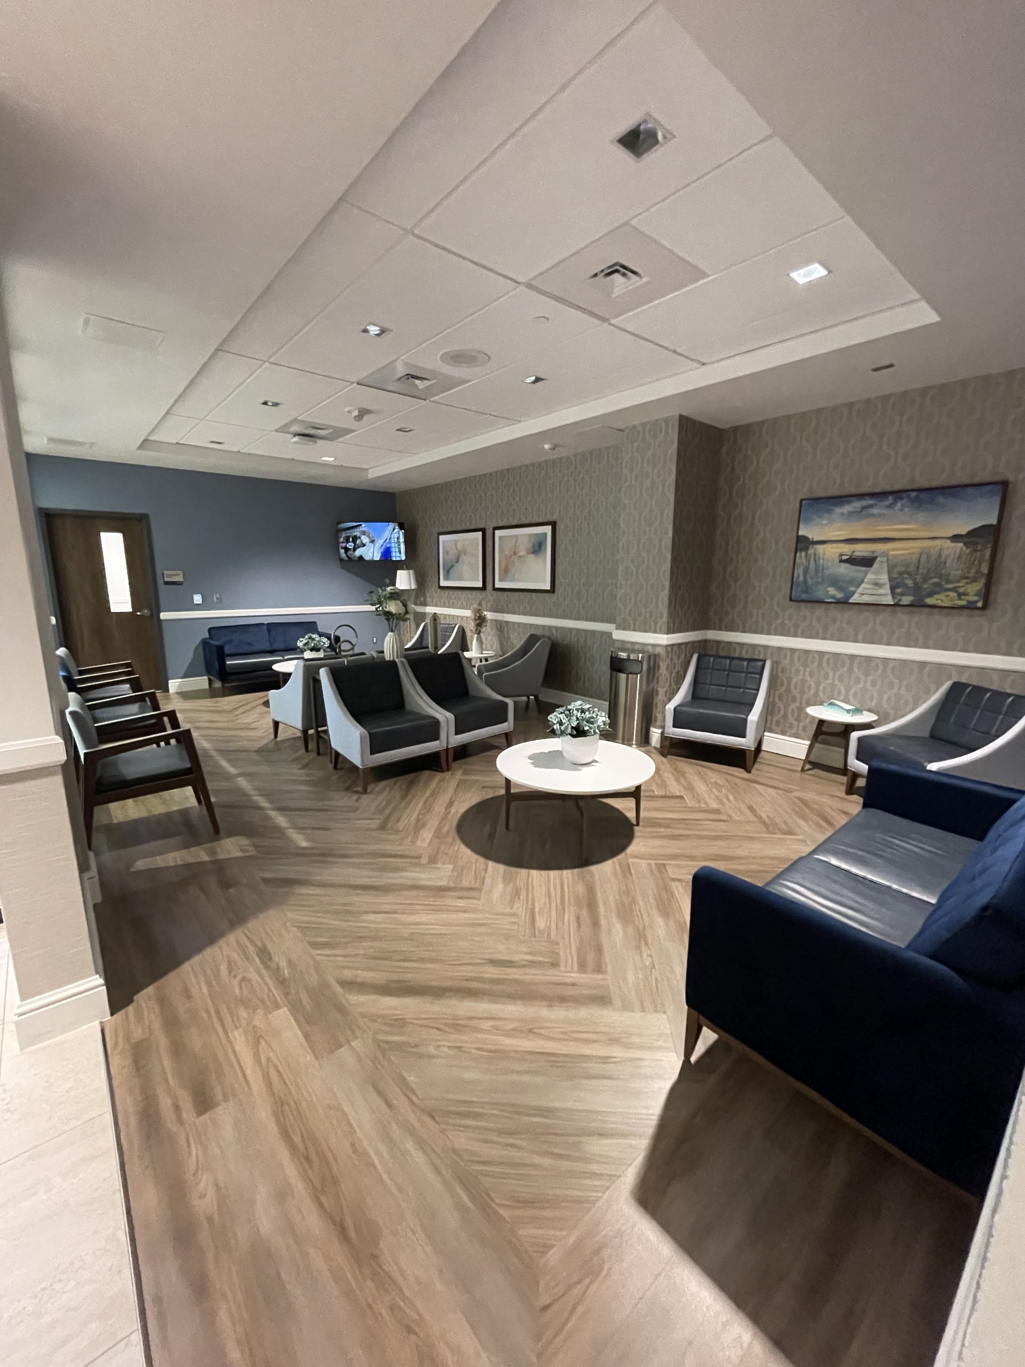

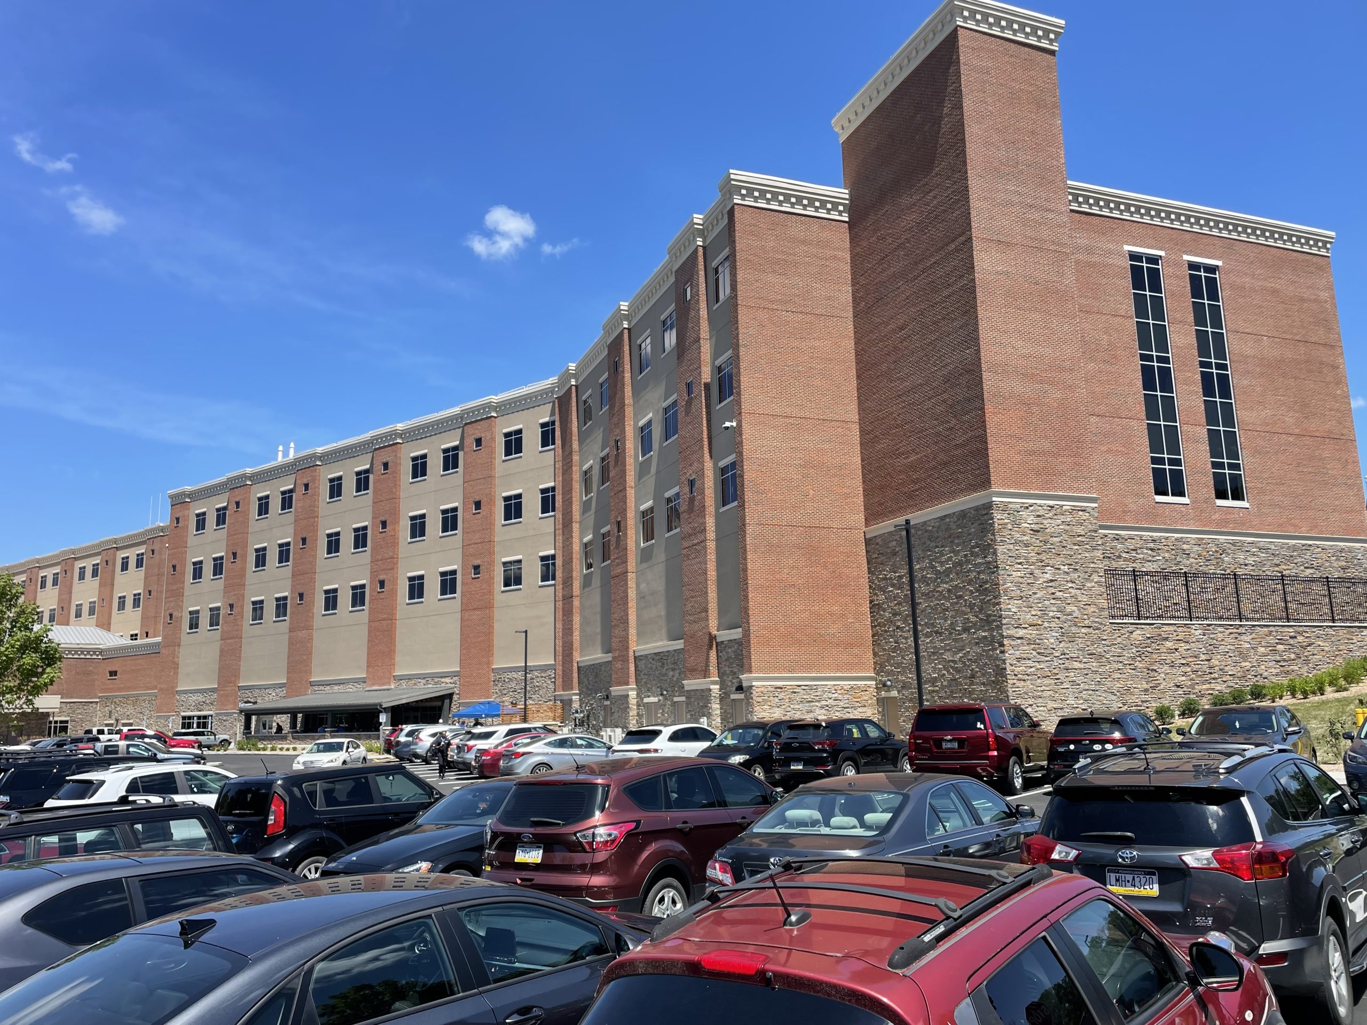
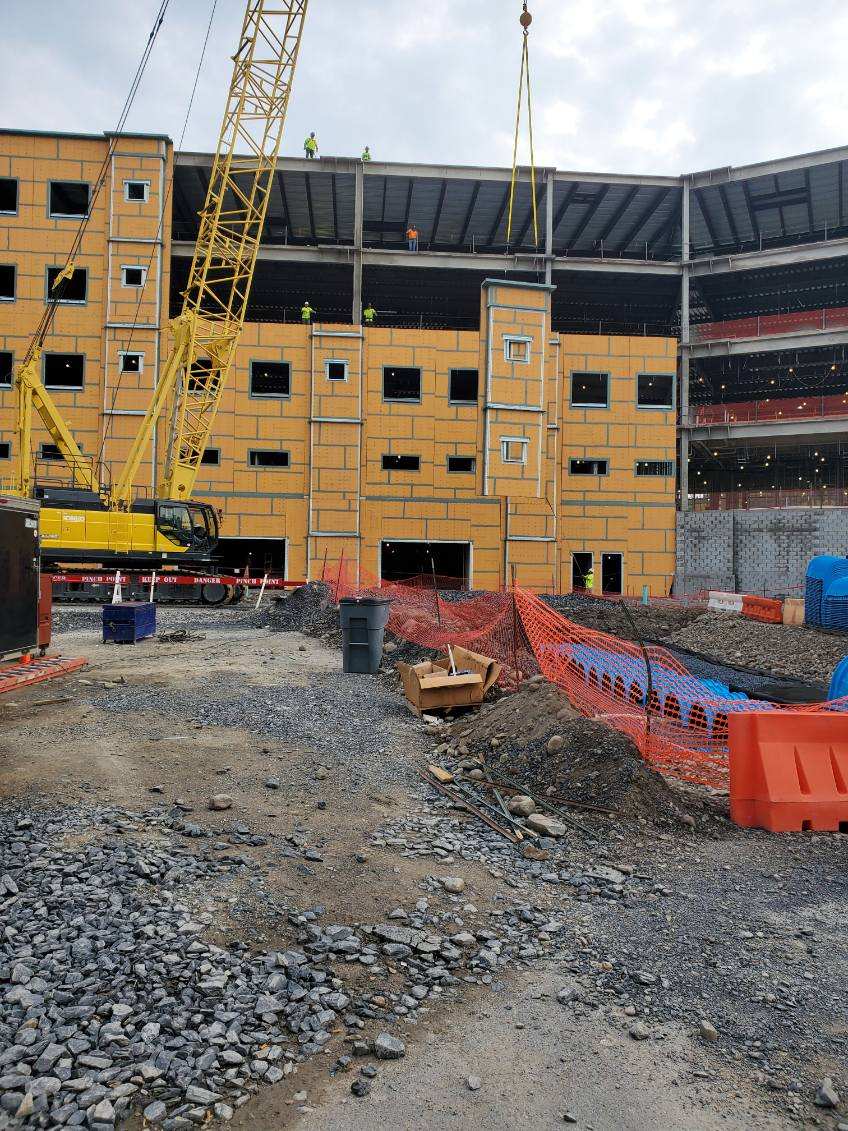
St. Luke’s Hospital Monroe Campus East Tower in Stroudsburg, PA is a large, four-story, 165,000 square foot hospital expansion project that doubled the size of the existing hospital. Klover worked with Whiting Turner and St. Luke’s to convert the exterior walls portion of the project to prefabrication which allowed for greater flexibility and a faster construction schedule. Klover was also responsible for the extensive carpentry, fit-out package, including an impressive five-story atrium, and the majority of the fireproofing package. The project showcases Klover’s ability to offer innovative solutions and top quality to clients on large, complex projects.
Project Details
- Industry: Healthcare
- Type: Curtain Wall Field Construction
- Scope: Acoustic Ceilings Curtain Framing - Exterior Walls Doors/Frames/Hardware Drywall Headwall Installation Interior Framing Panel Feature - 3D Panels Panel Feature - Brick Shelf Panel Feature - Cornice Framing Rough Carpentry Specialties Installation Substrate - Sheathing Substrate - Vapor Barrier Wall Protection
- Service Provided: Prefabrication, Field Carpentry

Award-Winning Execution
St. Luke’s Monroe 2nd Tower showcases how Klover helps solve complex construction challenges through smarter prefabrication, strategic collaboration, and proven field execution recognized with the 2025 National ABC Eagle Award.
Klover Differentiator
Not Just Installed. Strategically Delivered. Klover combines prefabrication, field expertise, and schedule-focused planning to help teams build with greater certainty.
Why This Project Matters
St. Luke’s Monroe 2nd Tower demonstrates how prefabrication helps projects move faster, reduce labor bottlenecks, and maintain quality on demanding schedules.