

Built for Complexity.
Delivered with Certainty.
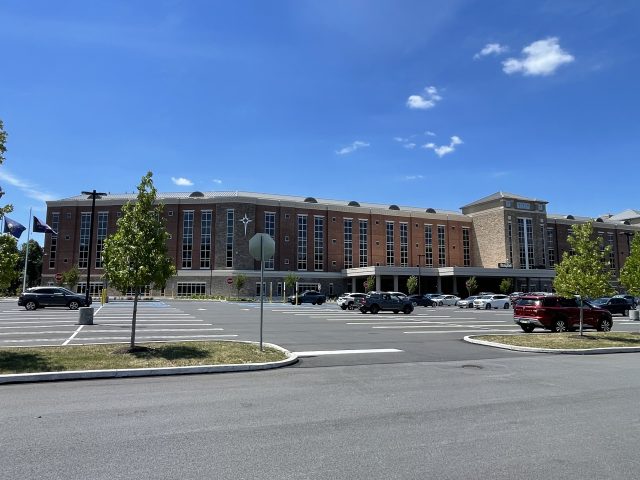
Location:
Stroudsburg, PA
St. Luke’s Hospital Monroe Campus East Tower in Stroudsburg, PA is a large, four-story, 165,000 square foot hospital expansion project that doubled the size of the existing hospital. Klover worked with Whiting Turner and St. Luke’s to convert the exterior walls portion of the project to prefabrication which allowed for greater...

Center for Health Sciences
Location:
Bethlehem, PA
The dutch gambrel roof line of Moravian College Sally Breidegam Miksiewicz Center for Health Sciences incorporates the college’s historic roots and makes this building a campus landmark. Klover used BIM...

Location:
Silver Springs, MD
Expanding our service area, Washington Adventist Hospital represented an expansion of our service areas. It introduced the Metro D.C. area to the Klover Way and capabilities of panelized exterior frames,...

Monroe Hospital
Location:
Stroudsburg, PA
One of our earlier projects with St. Luke’s University Health Network, Monroe Hospital highlights the advantages of prefabricated exterior curtain wall framing. It has resulted in an enduring valued partnership...