


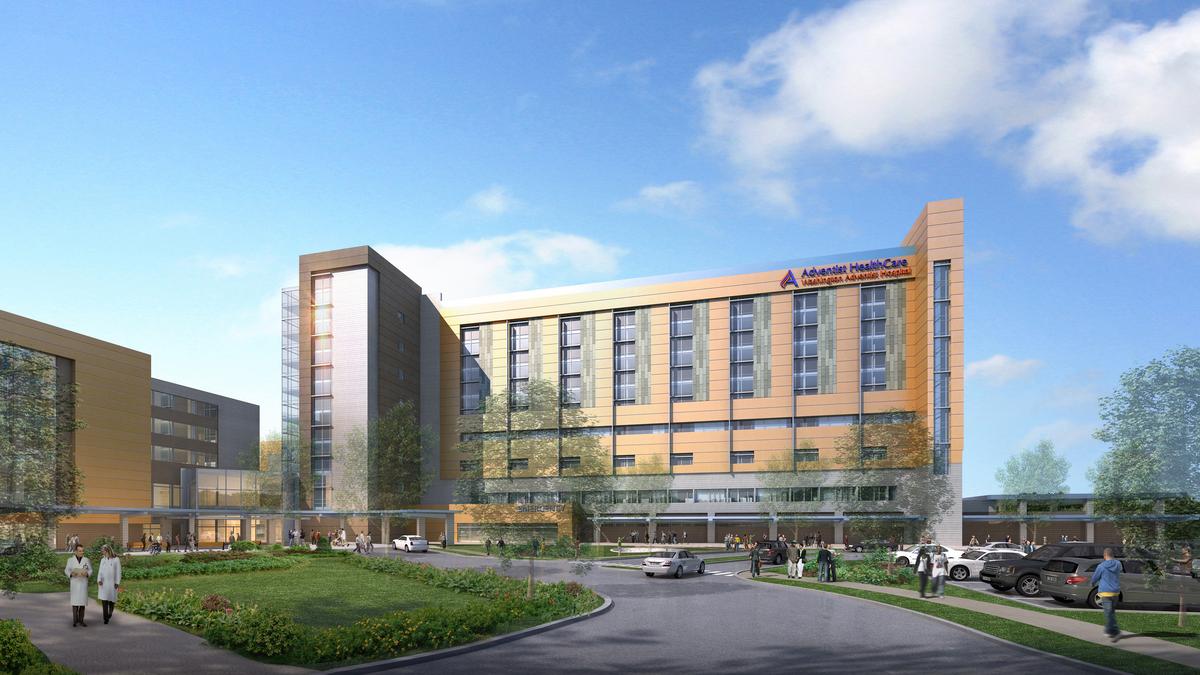

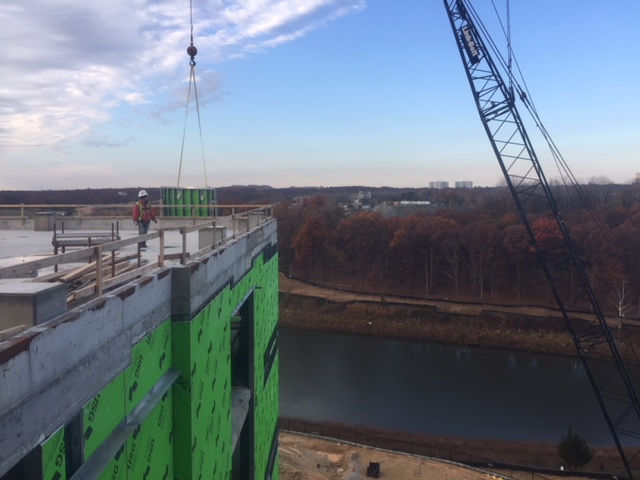
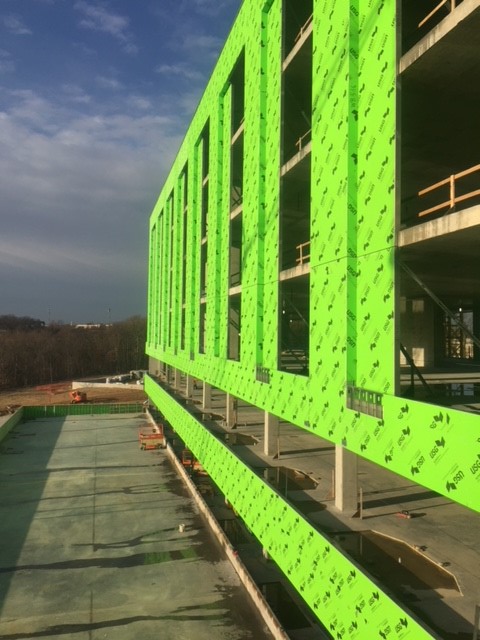

Expanding our service area, Washington Adventist Hospital represented an expansion of our service areas. It introduced the Metro D.C. area to the Klover Way and capabilities of panelized exterior frames, in addition to quality interior framing and drywall finishing. Our panelized curtain framing supported high-pressure laminate façade panels, aluminum metal exterior panel, brick masonry, and glazed curtain walls with each level bearing on the concrete floor behind. This method allowed each level of exterior finish to independently deflect with the associated concrete floor. Klover developed special manufacturing techniques to simplify field panel installation, in addition to the inclusion of 3D panels and integrated c-channel supporting brick shelf. Panel design became more flexible through the use of our shop-manufactured rolled 6” stud, expediting panel shipments to the new 445,500 SF Washington D.C. hospital.
Project Details
- Industry: Healthcare
- Type: Curtain Wall Field Construction
- Scope: Curtain Framing - Exterior Walls Panel Feature - 3D Panels Panel Feature - Brick Shelf Substrate - Sheathing
- Service Provided: Prefabrication, Field Carpentry

Award-Winning Execution
Washington Adventist Hospital showcases how Klover helps solve complex construction challenges through smarter prefabrication, strategic collaboration, and proven field execution recognized with the 2025 National ABC Eagle Award.
Klover Differentiator
Not Just Installed. Strategically Delivered. Klover combines prefabrication, field expertise, and schedule-focused planning to help teams build with greater certainty.
Why This Project Matters
Washington Adventist Hospital demonstrates how prefabrication helps projects move faster, reduce labor bottlenecks, and maintain quality on demanding schedules.